
 By
Home remodeling projects in Coral Gables often involve more than just selecting finishes. Before diving into cabinet styles or paint colors, it’s helpful to take a step back and figure out exactly what you need from your home.
This step is especially important in Coral Gables, where unique architecture, established landscaping, and neighborhood guidelines can shape renovation and home addition projects, including the design considerations discussed in remodeling Coral Gables. Understanding your goals early on helps protect these elements and ensures your project will truly improve the way you live in your home.
Before diving into any aesthetic changes or trends, start with a practical assessment of how you’re using your home. Walk through your space and make note of the following:
- Areas that feel cramped, poorly lit, or disconnected
- Problems you deal with often, from poor storage to accessibility challenges to upkeep issues
- How you use (or don’t use) each room
- Favorite aspects of your home you don’t want changed
- Opportunities to improve flow or add functionality (more guest accommodations, a larger kitchen for the foodie in the family, better connection between indoor and outdoor spaces, etc.)
- Outdoor areas you’d like to improve for relaxation or entertaining
This exercise helps distinguish must-have improvements from nice-to-have upgrades and sets you up for more meaningful conversations with your contractor or design team down the road.
Architectural Character
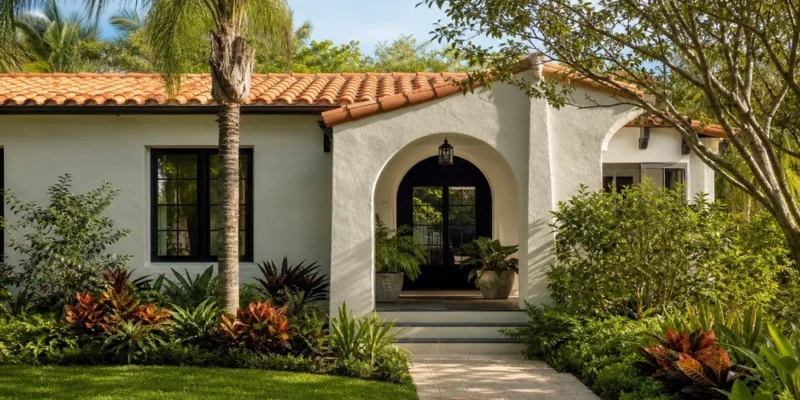
Coral Gables is home to many architecturally interesting homes with distinctive features like arched doorways, plaster or stucco walls, tile roofs, courtyards, custom millwork, and shaded outdoor areas. If you’re planning on remodeling one of these types of homes, think about ways you can enhance rather than erase these characterful features.
- Kitchens: Contemporary kitchens can still incorporate design elements found elsewhere in the home, whether that’s the size and shape of cabinets, metal finishes, arched details, or plaster elements.
- Additions: Tie-in areas can be designed to echo the main home’s architecture through similar roofing, window placement, and exterior materials.
- Windows: Larger windows can be added for more natural light without compromising the home’s overall style.
- Bathrooms: Even bathrooms can be completely modernized while still maintaining some connection to the rest of the home.
The goal isn’t necessarily to replicate your home’s existing style throughout your remodel but instead to incorporate enough similar elements that everything feels cohesive.
Note: This step can be skipped if you’re remodeling a newer home that doesn’t have any particular architectural style. You still want everything to look cohesive, of course, but you may decide to incorporate some totally different design elements in certain areas of your home.
Function and Flow
Before deciding on finishes, consider if there are any structural changes you want to make and tackle those first. Moving or taking out walls impacts everything from HVAC (see here) and plumbing to electrical and flooring and can drastically change the look and functionality of a space. It’s important to have an idea of what you want before choosing materials or you could end up with something you don’t love having to pay to change.
When rethinking the layout of any space, consider the following:
- Kitchens: How do you enter, exit, and move through the space? Where do you want areas for food prep, entertaining, and cleanup?
- Bathrooms: How can the layout be adjusted for better privacy, functionality, ventilation, and storage? Are there ways to improve accessibility to commonly used amenities?
- Living spaces: How can you improve flow and sightlines? Where do you envision furniture being placed? Are there ways to improve connection to outdoor spaces?
- Doorways: Wider doorways can greatly enhance flow throughout the home and make even the smallest of spaces feel larger. 36″ is usually the minimum for comfortable passage and can make a world of difference in tight spaces like bathrooms, hallways, and kitchens.
Instead of knocking down entire walls for an open concept space, consider ways to maintain separation between certain spaces while still making your home feel more open and connected, such as partial wall openings, cased openings, windows between rooms, and strategic lighting.
Florida Conditions
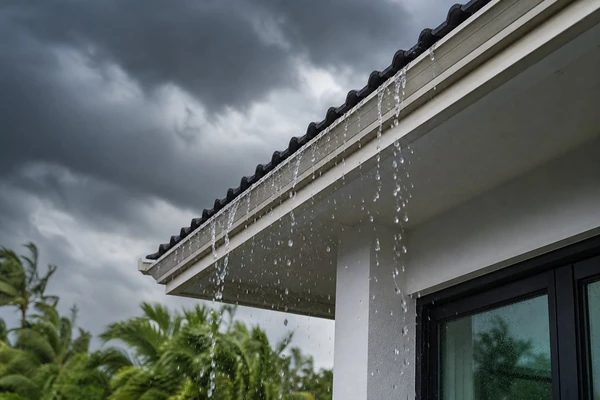
From sun to rain to humidity to storms, Florida weather can wreak havoc on poorly planned homes. Keep the following in mind as you’re planning your remodel:
- Waterproofing: Areas prone to moisture (bathrooms, kitchens, laundry rooms, screened-in additions, etc.) should be properly waterproofed and finished with appropriate wall coverings to avoid damage down the road.
- Ventilation: Areas prone to moisture also need to be properly ventilated to avoid long-term issues.
- Doors and windows: Exterior doors and windows should be well-sealed and rated for Florida weather to help protect your home from storm damage and avoid moisture getting inside.
- Outdoor spaces: Patios, pools, outdoor kitchens, covered areas, etc. should be planned with shade, proper drainage, and durable materials in mind. Outdoor areas that pool water or have no shade won’t be used as often (if at all) and can cause issues around your home.
Project Constraints
Any major changes, additions, or updates to the structure, windows, roofing, plumbing, electrical, or HVAC of your home likely need to be permitted. This means they’ll need to meet certain building requirements and pass inspections, both part of the broader regulatory process described at https://www.worldbank.org/en/businessready/methodology. Older homes especially can be full of surprises. What you see today may not always reflect what’s behind the walls and previous renovations may not have been done up to code. Before tearing anything down, consider getting an in-depth look at your home’s existing conditions to get an idea of what you’re working with and avoid any potential issues with electrical, plumbing, drainage, framing, etc. down the road.
Certain neighborhoods also have special permitting requirements, architectural review processes, or historic home regulations that need to be accounted for early on to avoid any potential headaches later.
Realistic Project Scope
- Things that need to be done (code issues, repairs, etc.)
- Things you want done (changes that will improve the functionality of your home)
- Nice-to-have changes (cosmetic changes that can be changed up based on other priorities)
Starting Your Remodel
If you’re dreaming up a home remodel project, start by making a list of everything you love about your home, everything you don’t love about your home, and everything you want out of your home going forward.



Comments